Lakeside & low-slung
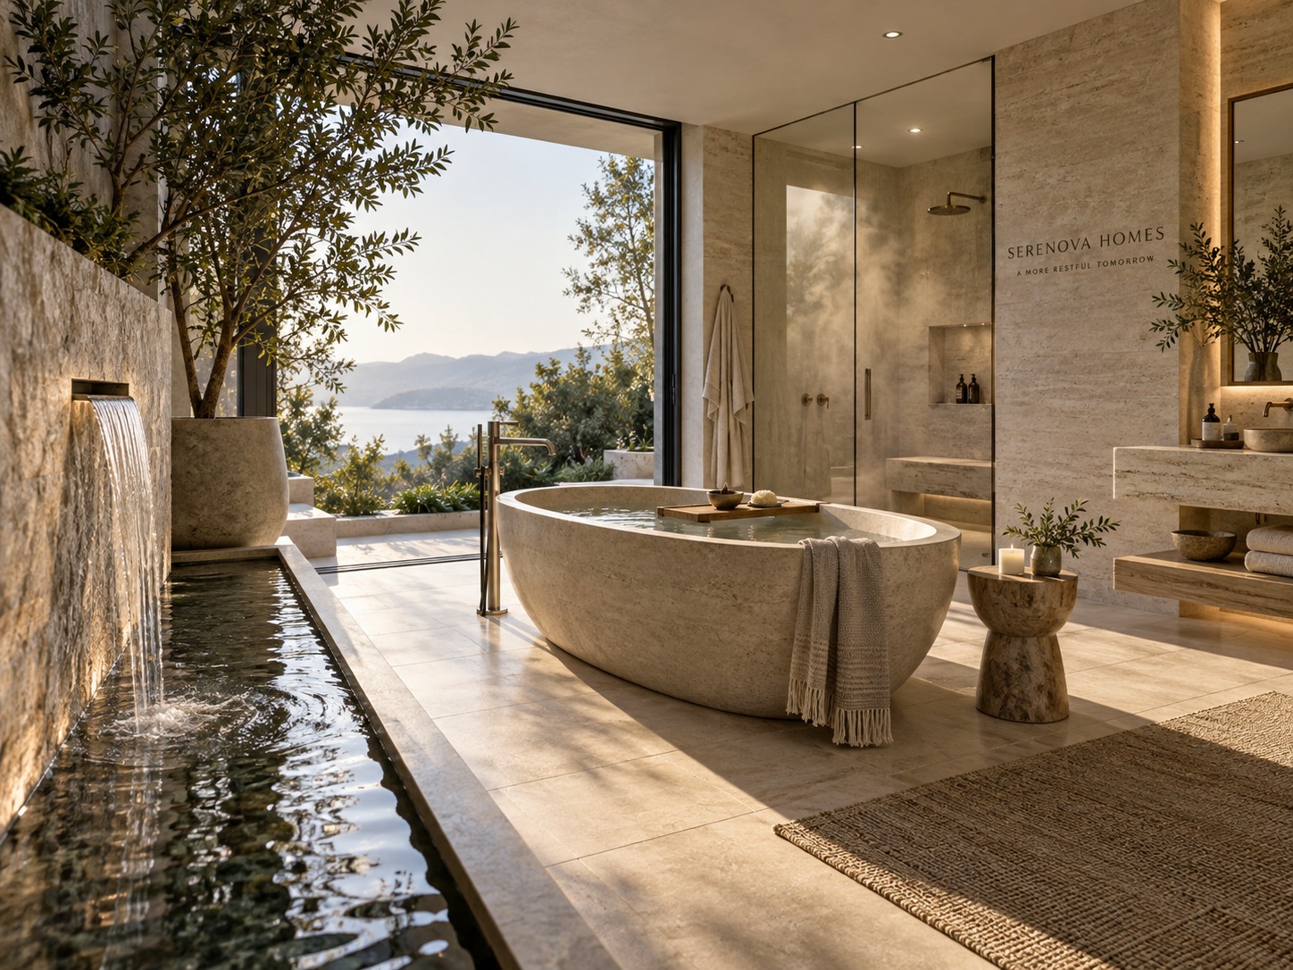
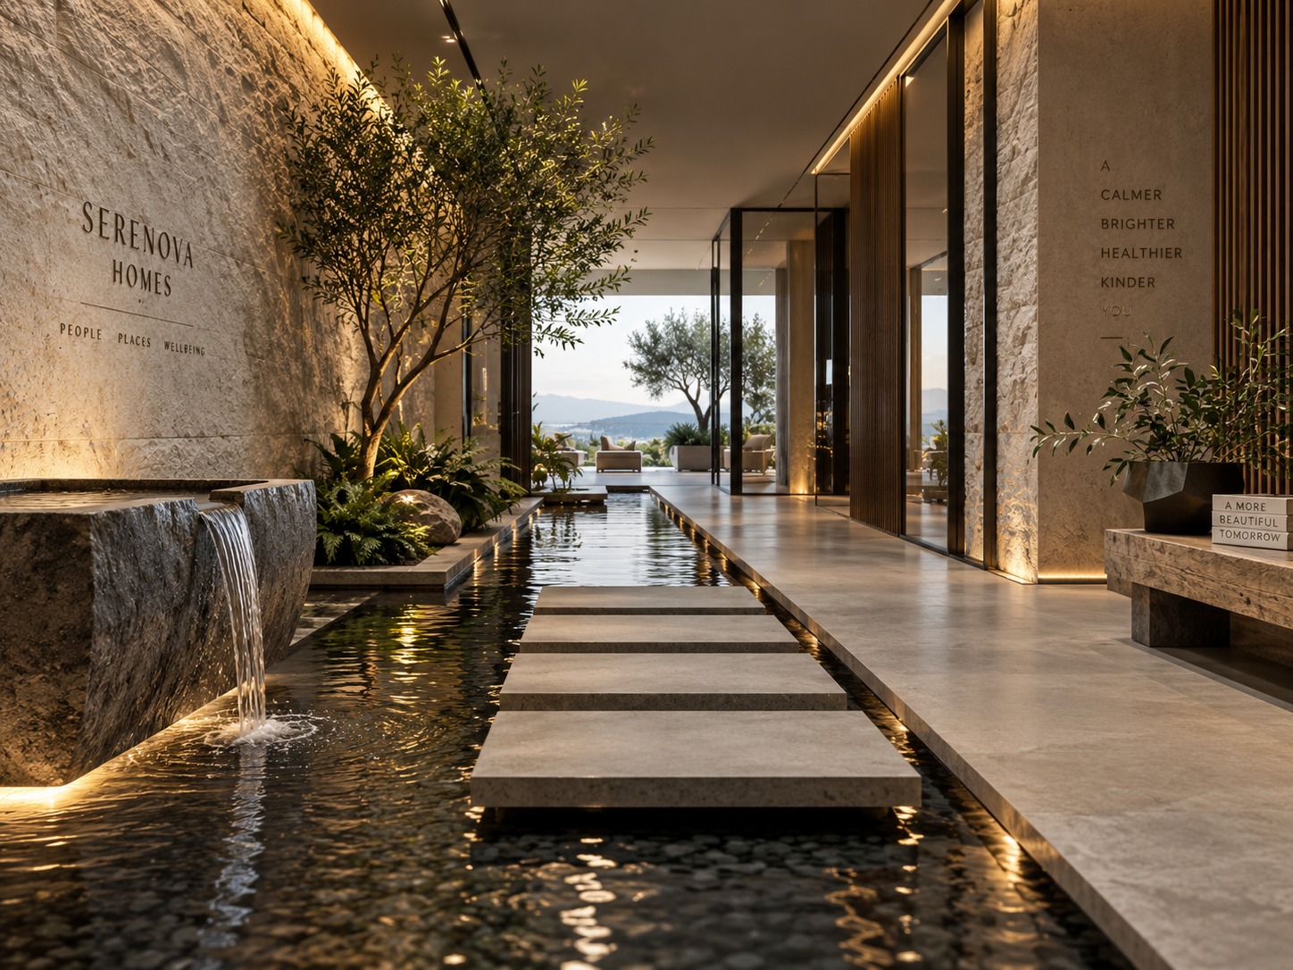
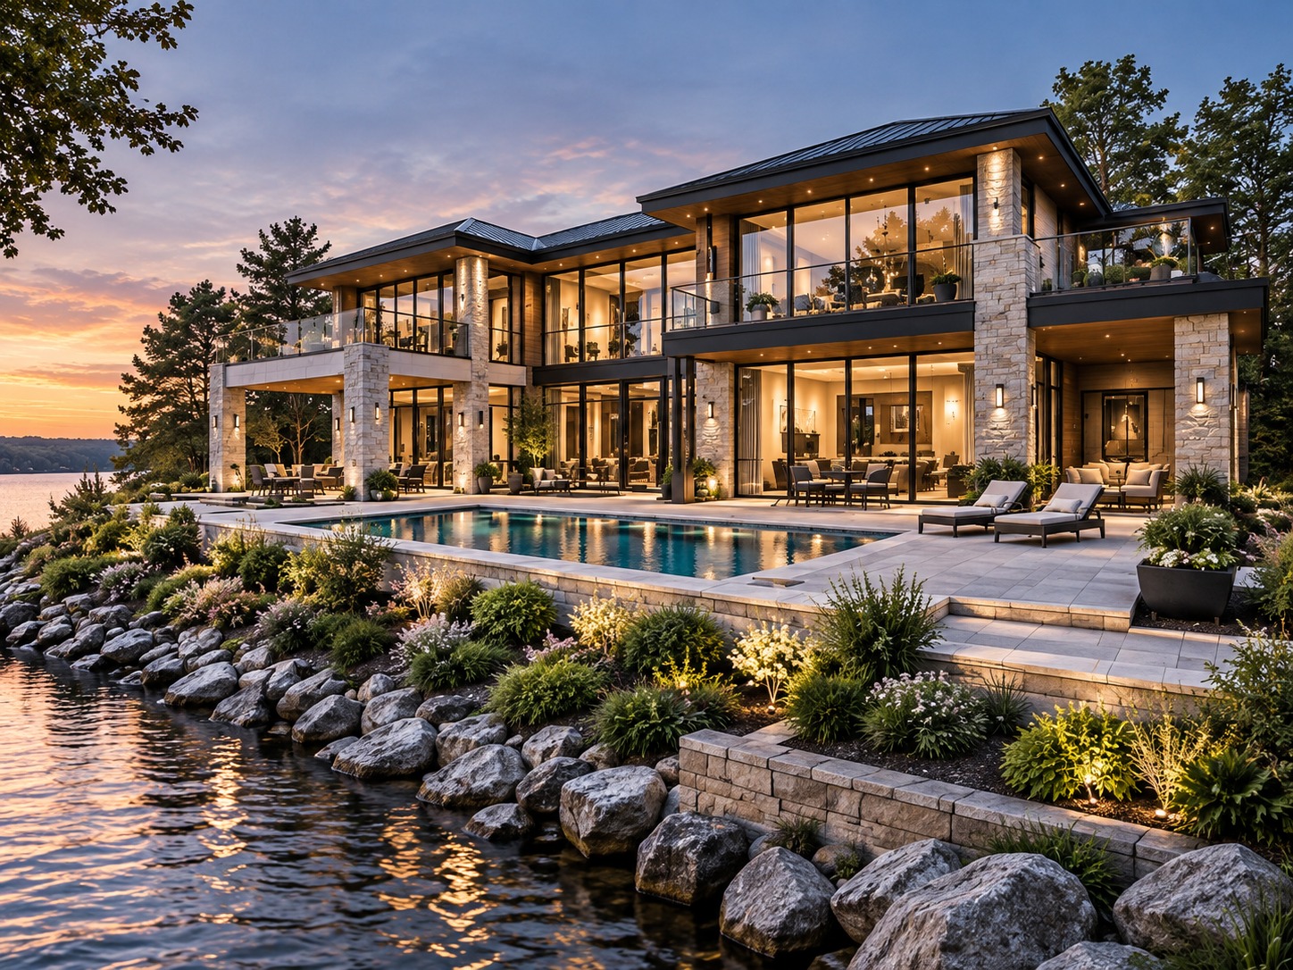
A single-level form set for long water views, in natural stone and warm wood — the kind of indoor–outdoor recovery suite we design every home around.

Home / Design gallery
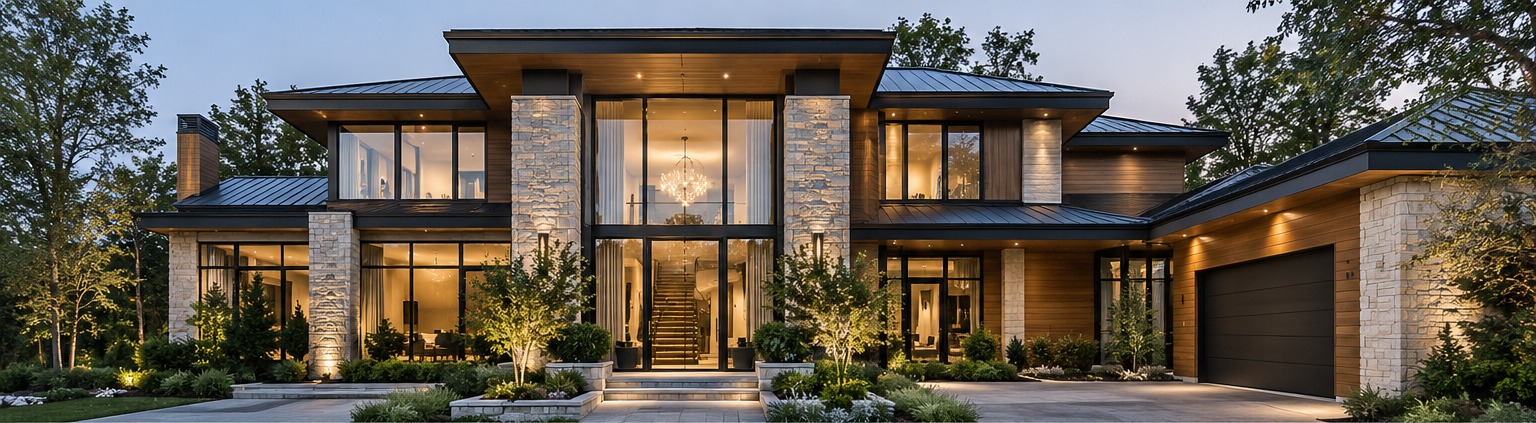
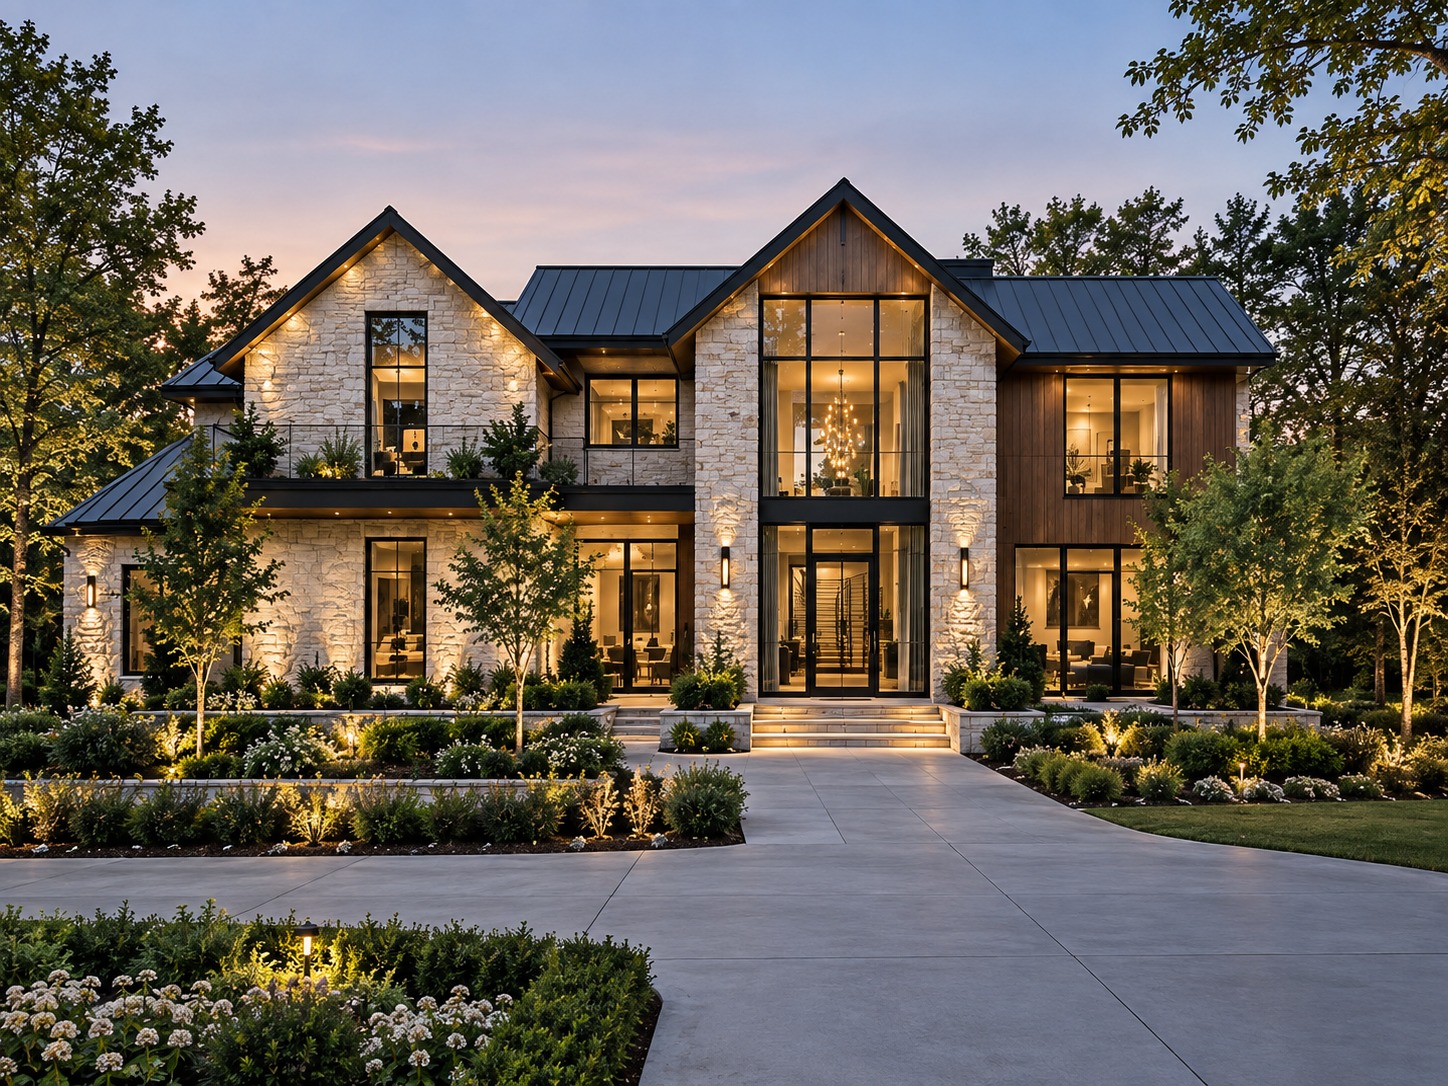
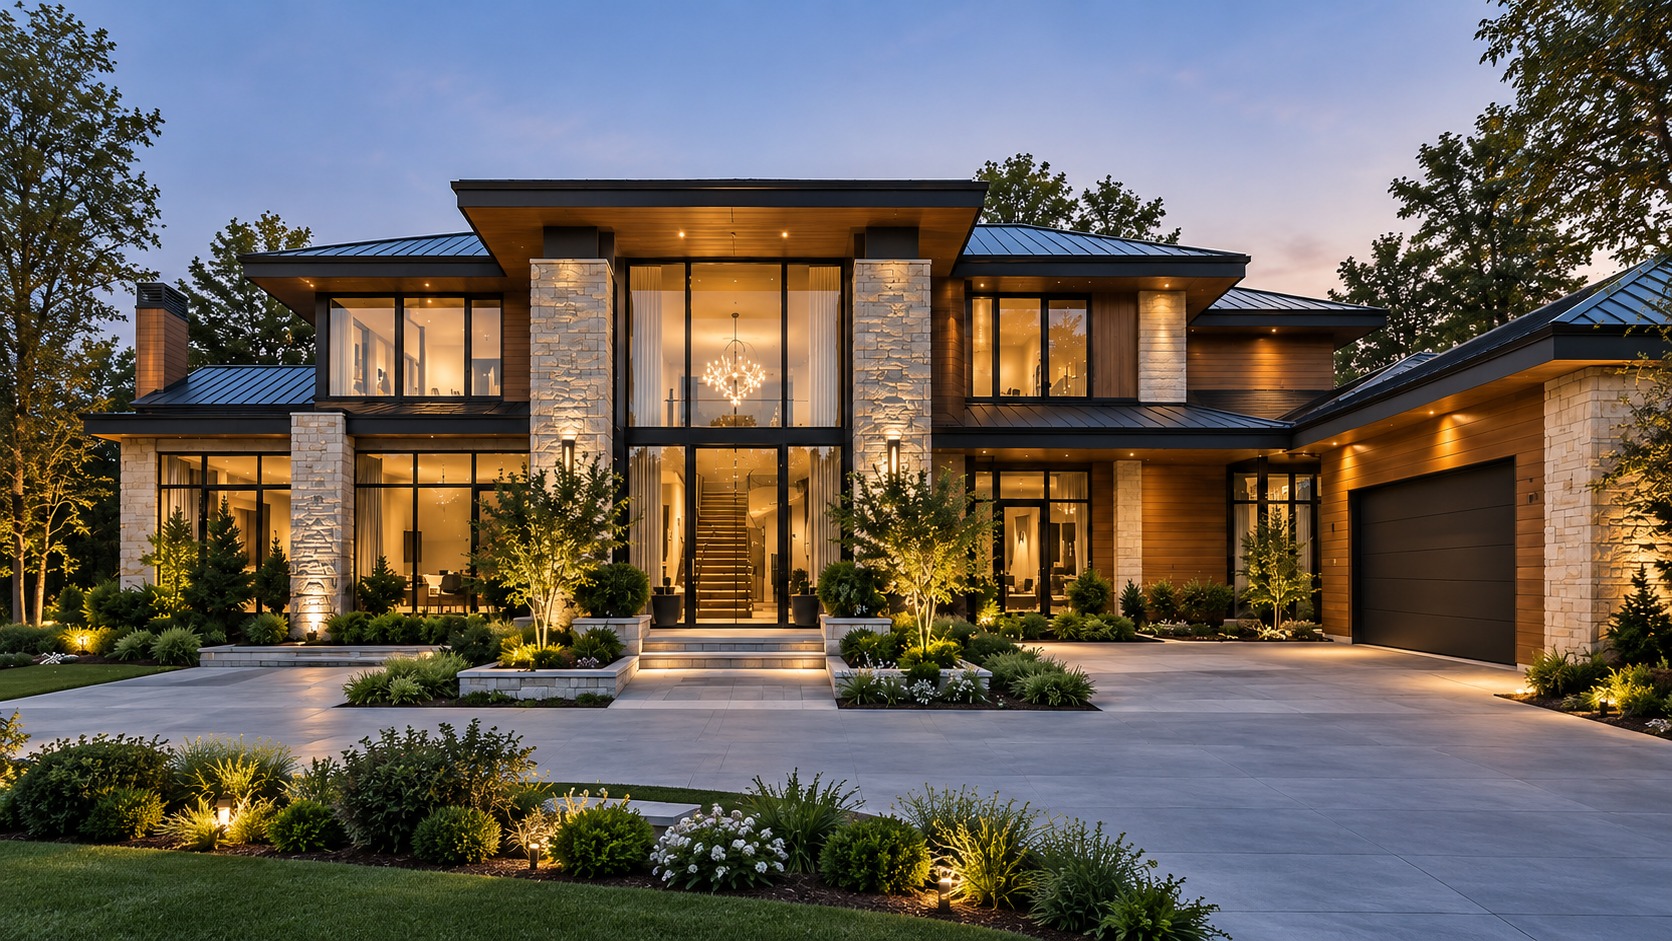
These are inspiration studies, not current listings — a look at the natural materials, architectural language and indoor–outdoor feel every Serenova home is designed around. Register your interest and we'll share real plans, pricing and release dates as homes come to market.

A single-level form set for long water views, in natural stone and warm wood — the kind of indoor–outdoor recovery suite we design every home around.

A courtyard form built around a private spa garden — sauna, cold plunge and steam shower flowing straight to the outdoors, in the same natural materials palette.

A precision, modular form in natural stone and timber, designed to adapt over decades — single-level living, health monitoring ready, built to last.

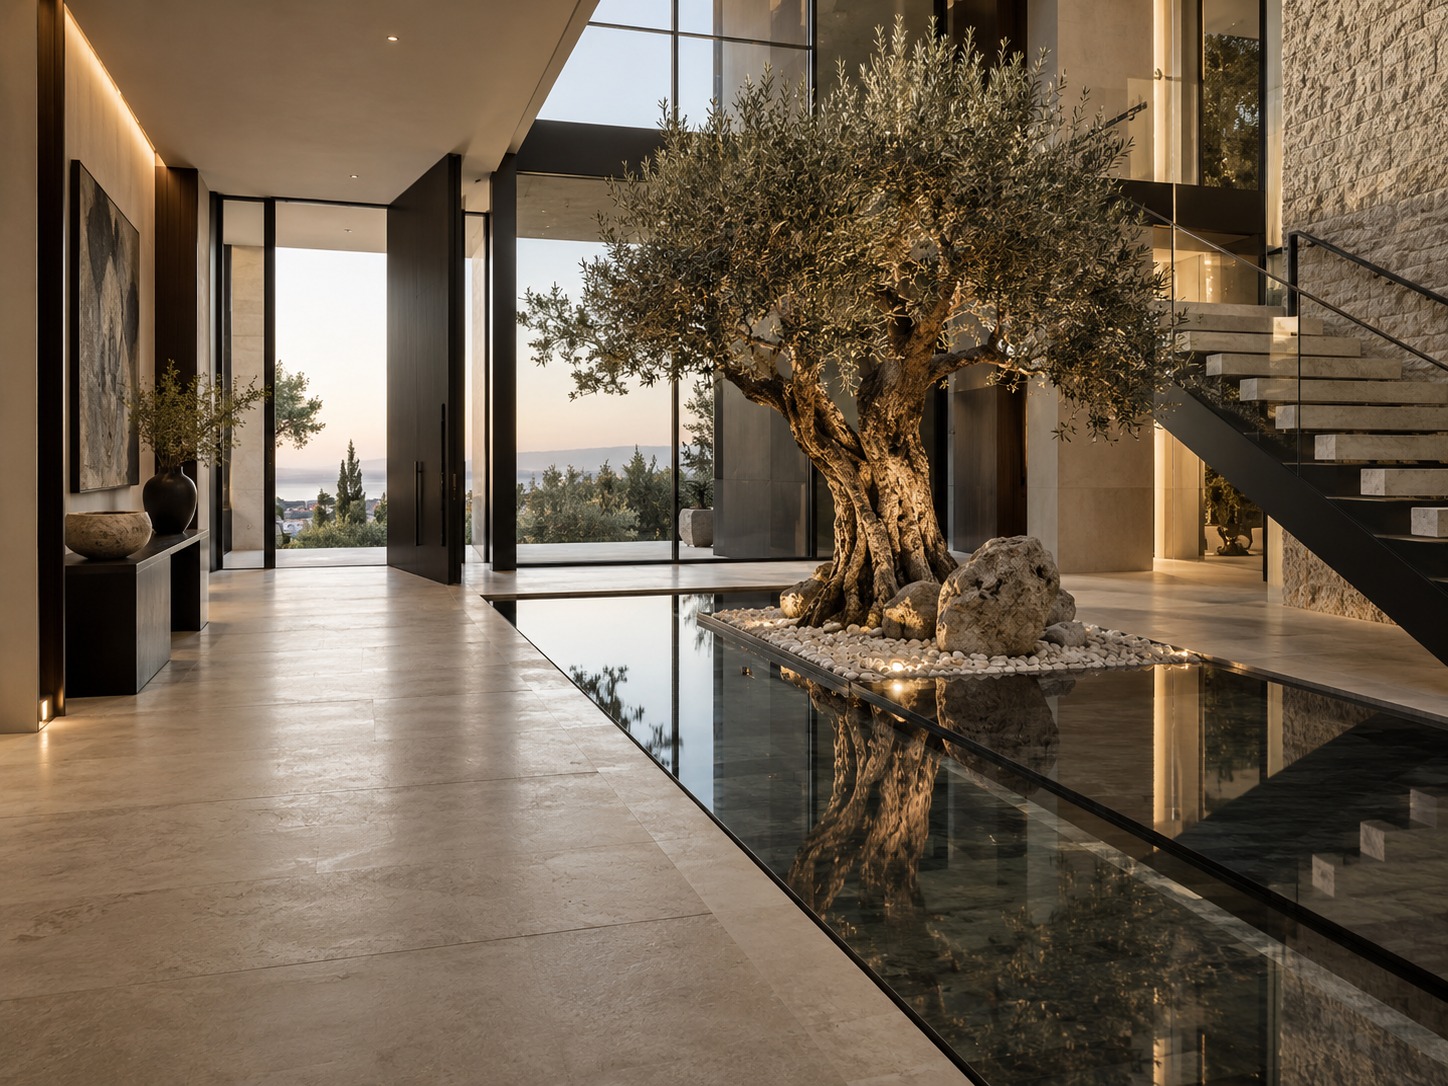
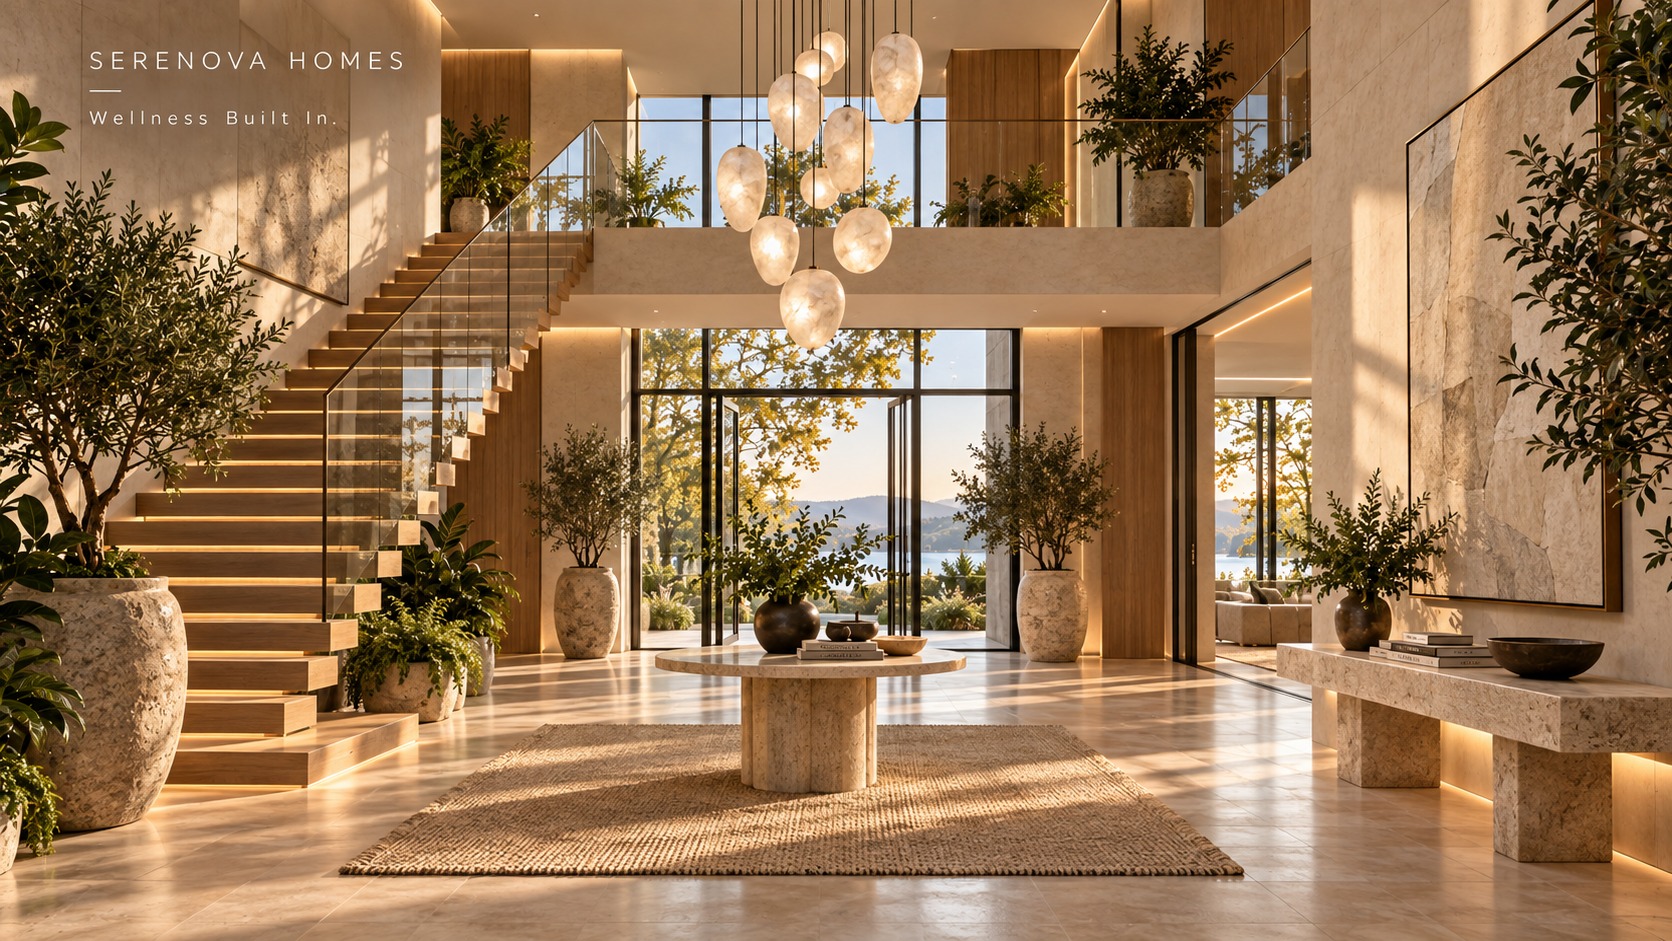
A two-storey form anchored by a stone-clad entry and a glass-walled foyer — the kind of arrival sequence that sets the tone for everything the home does next.
Living spaces
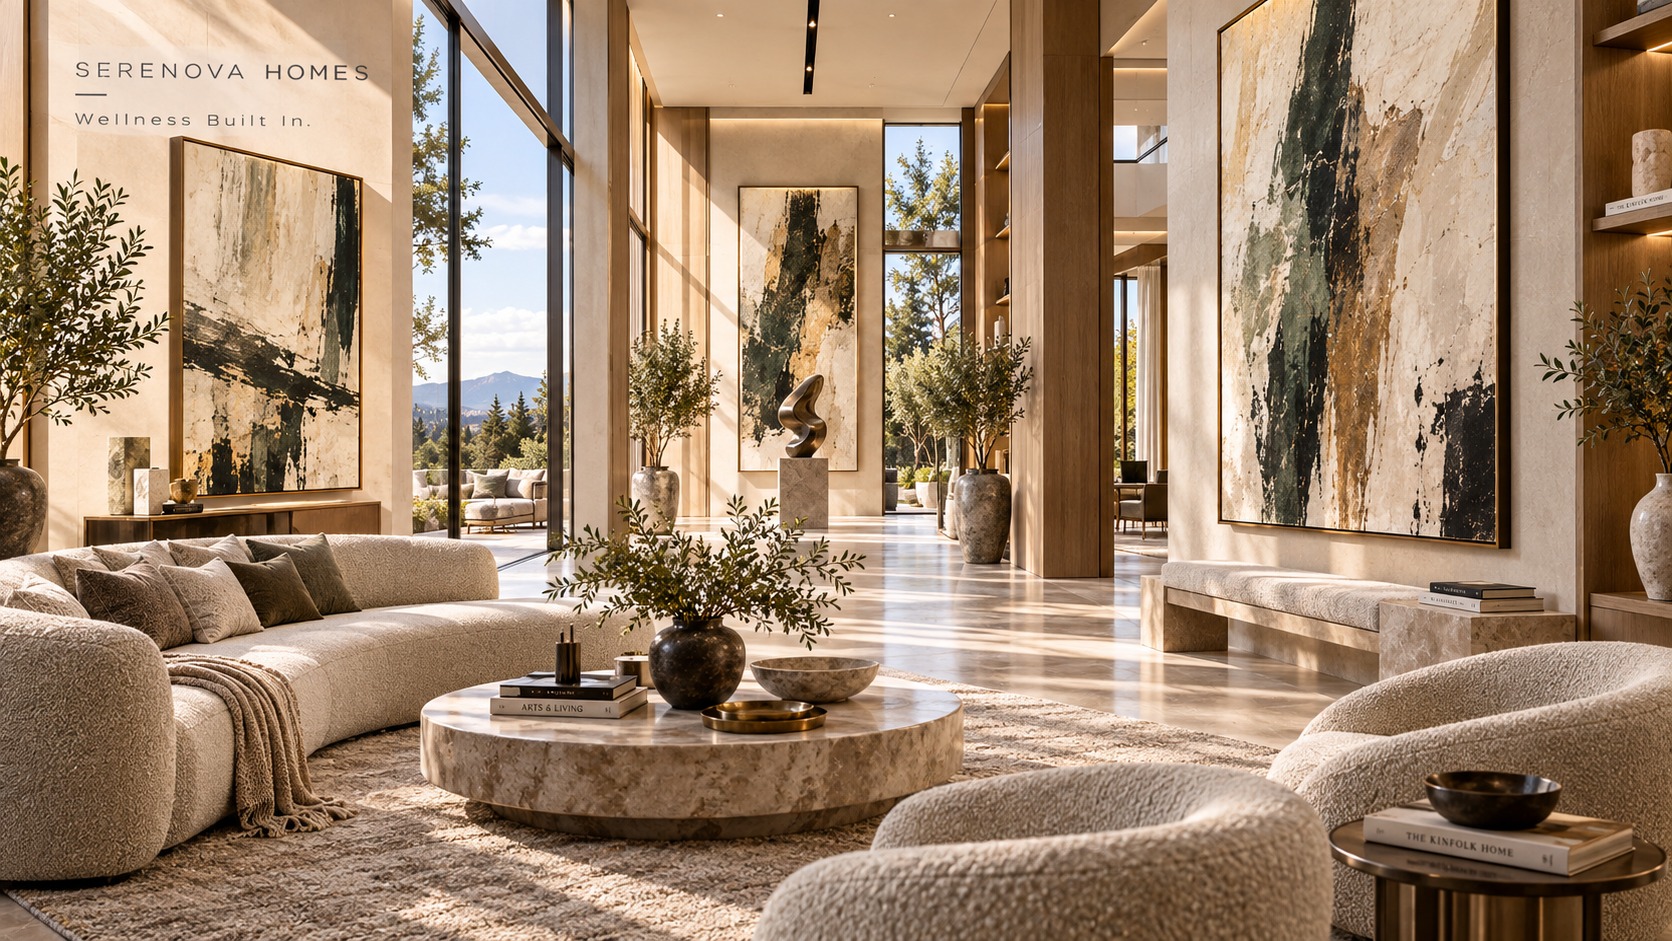
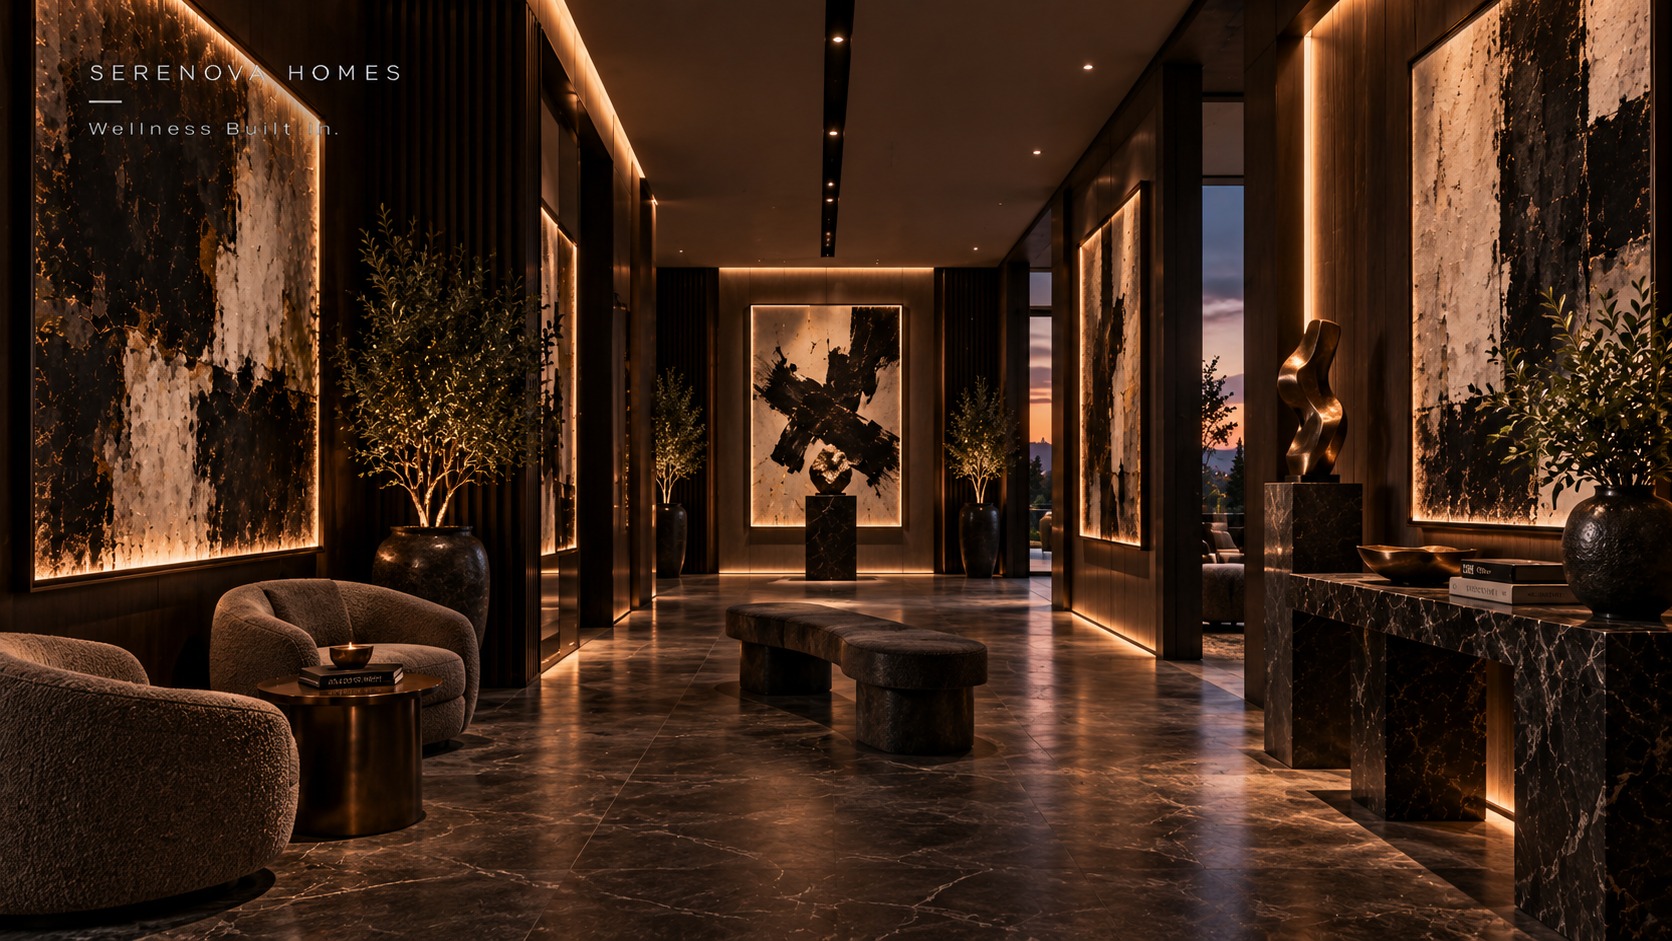
Further studies in the Serenova interior language — natural stone, statement art, and warm materials, in both light and dark palettes.
Light palette · statement art
Dark palette · sculpture & art
Smaller-scale studies
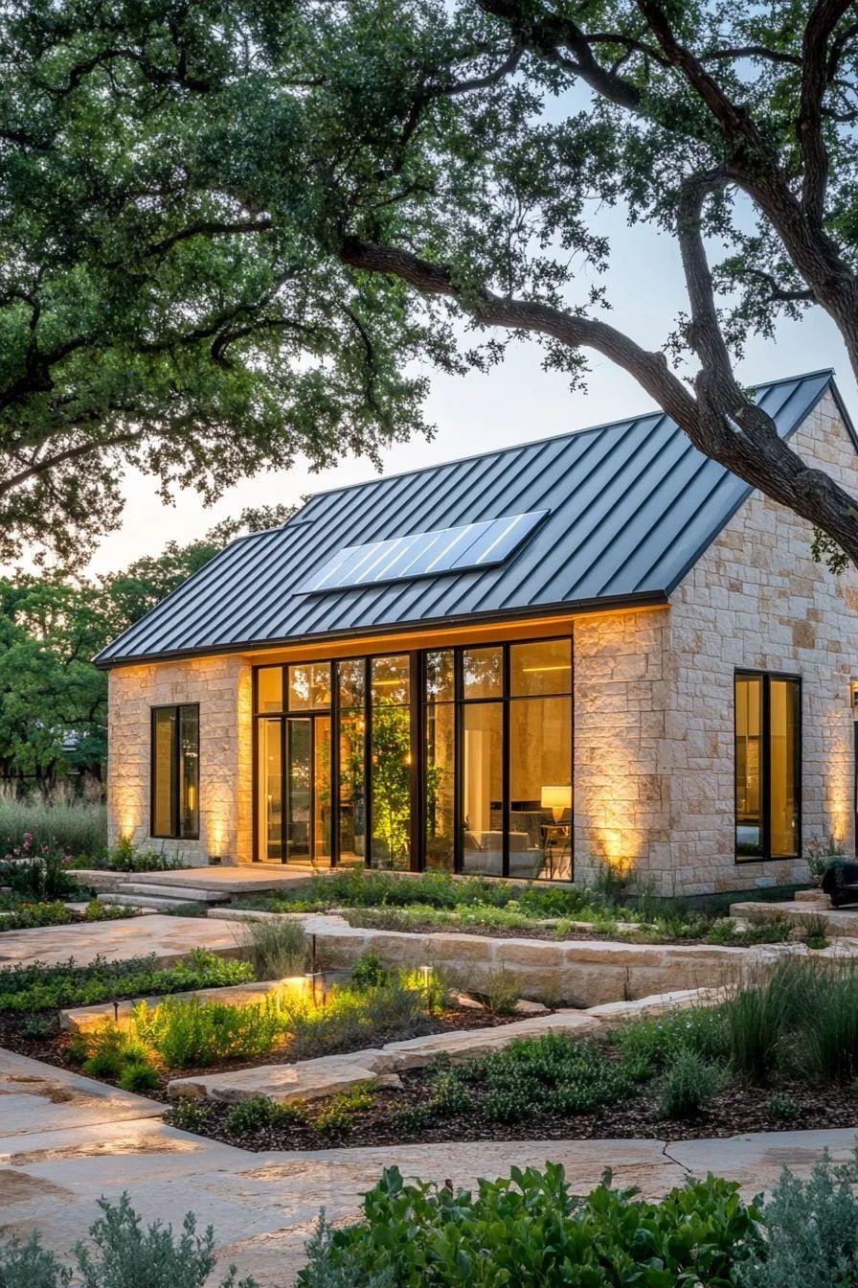
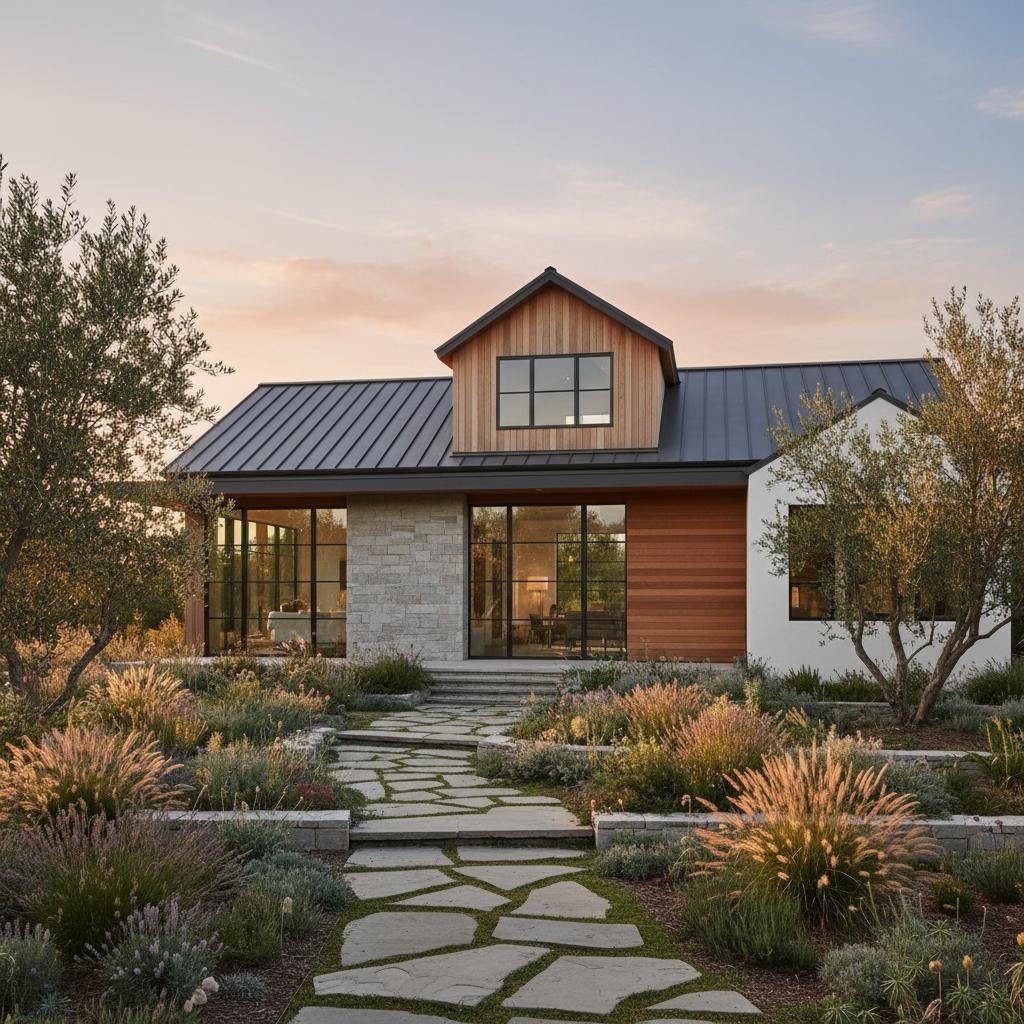
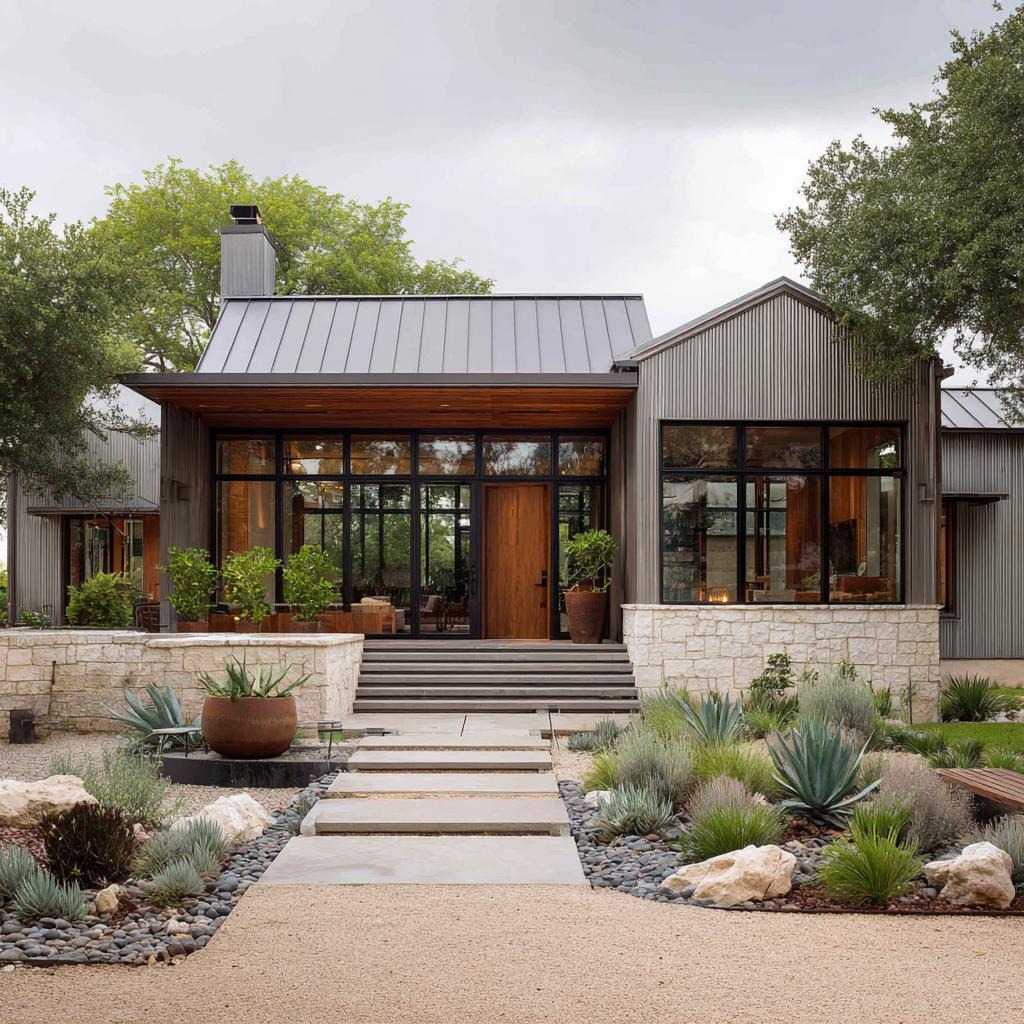
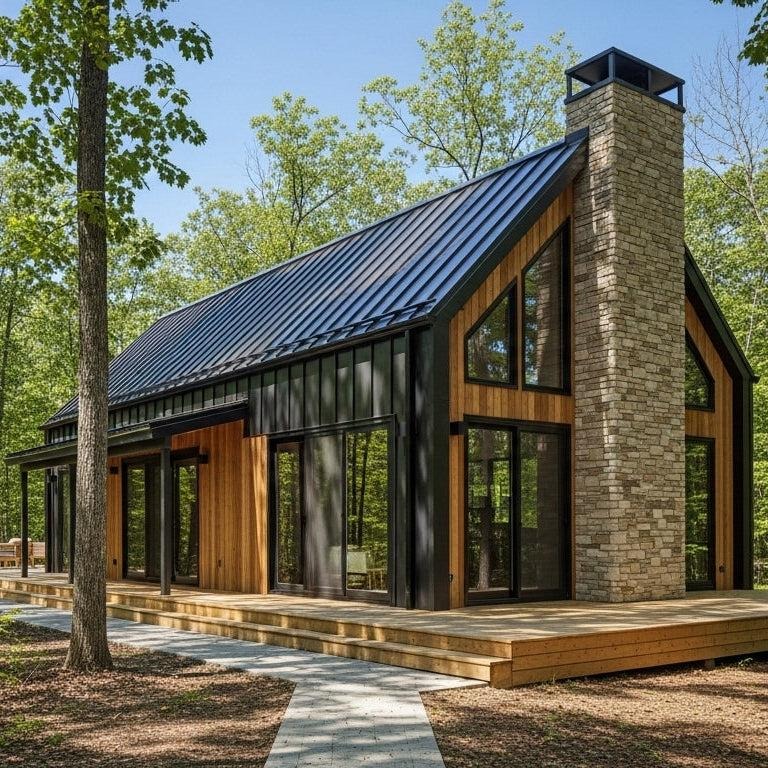
The same natural materials and wellness principles, at a more modest scale — single-story forms in stone, timber and standing-seam metal.
Single-story · integrated solar
Stone & cedar · native planting
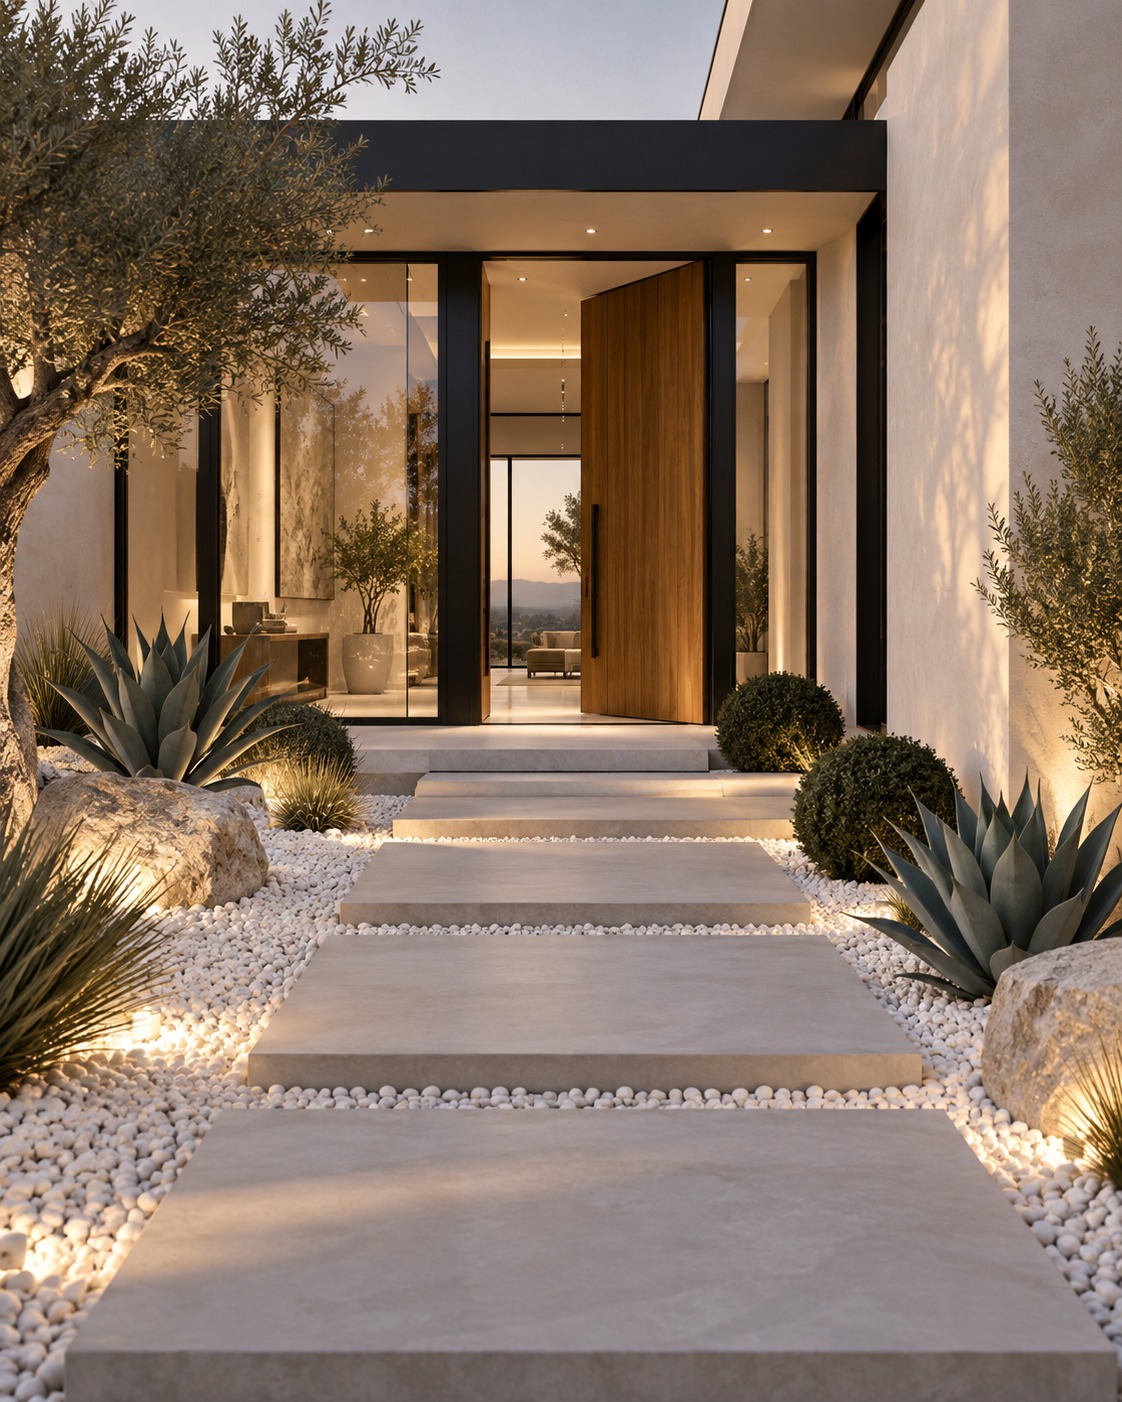
Covered entry · desert planting
Cedar & stone chimney
Hardscape & landscape
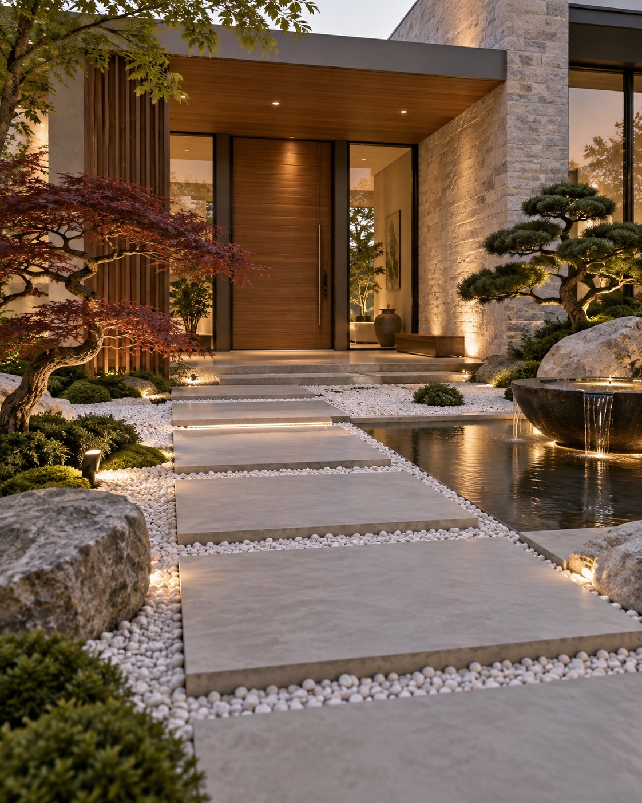
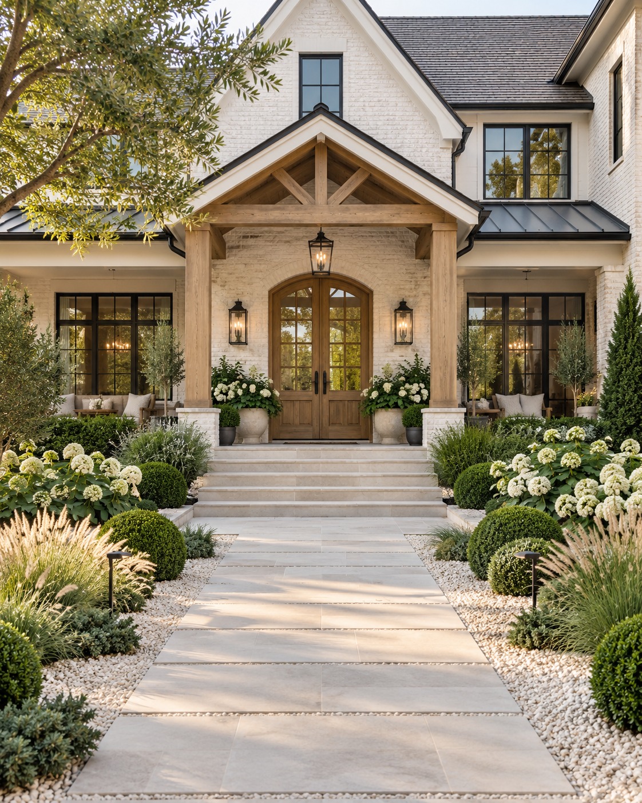
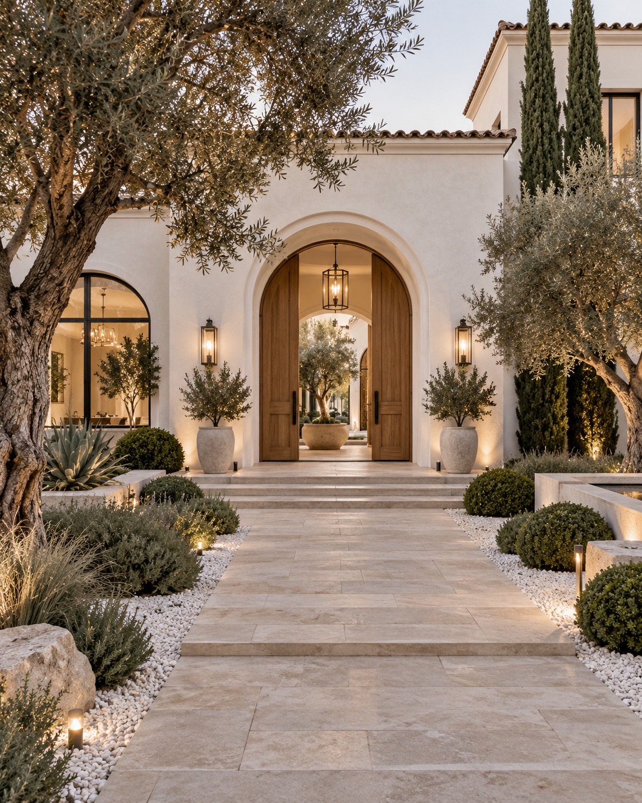
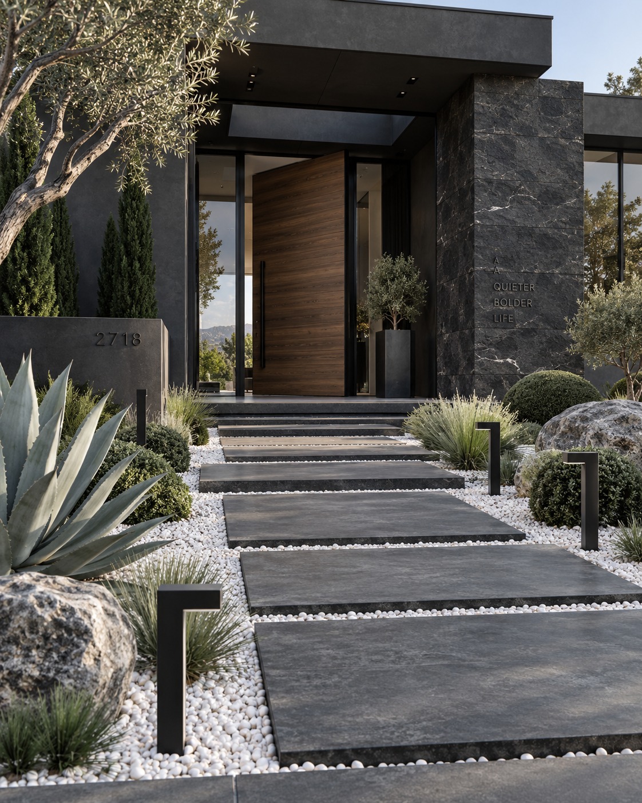
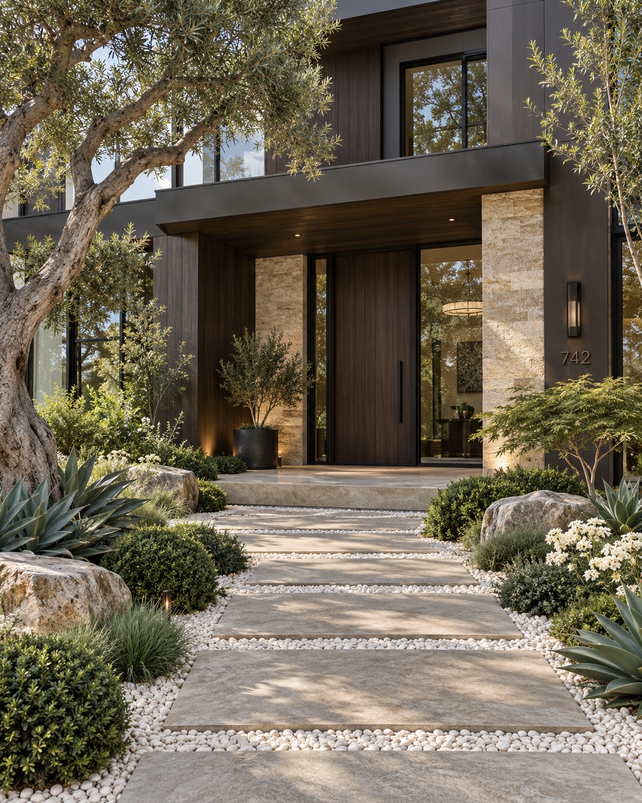
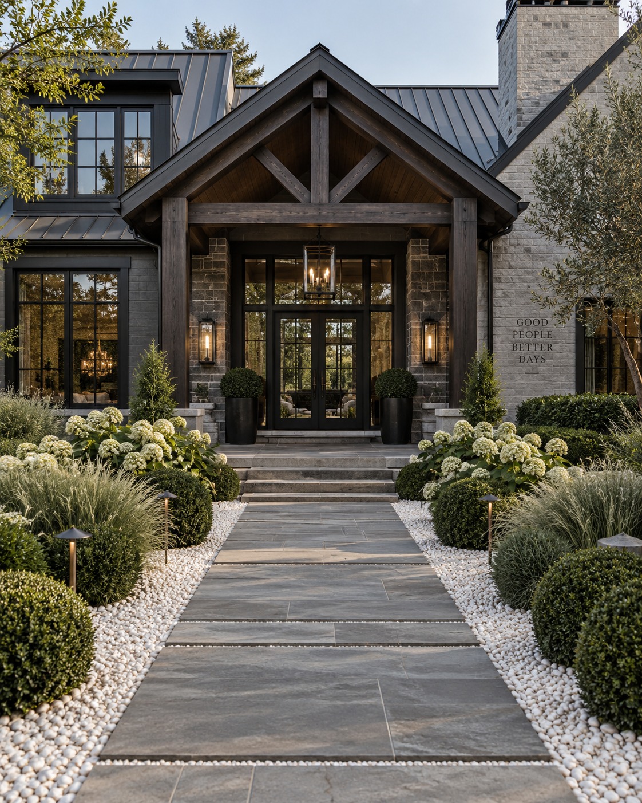
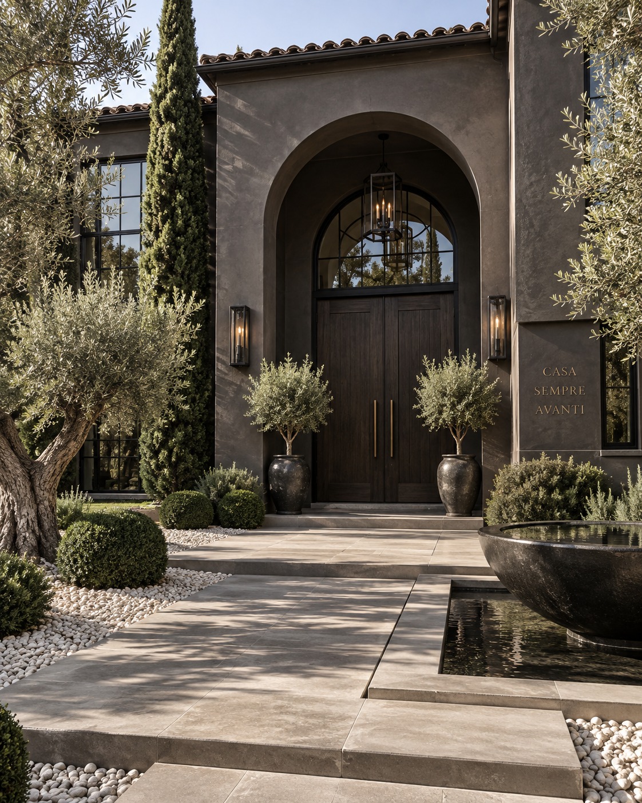
The path to the front door matters as much as the door itself. Studies in stone paving, planting and entry lighting — desert modern, Japanese-influenced, farmhouse, Mediterranean and more.
Serenova Homes
Serenova Homes creates outdoor spaces that feel like a natural extension of the home — architectural, restorative, and designed for everyday living. We combine durable modern materials with natural textures, wellness-focused landscaping, and seamless transitions between indoors and out.

Powder-coated steel and aluminum pergolas, covered terraces, privacy screens, and architectural detailing designed for a cleaner, more modern aesthetic with less exterior maintenance than traditional wood.
Limestone, porcelain, concrete, white stone, and textured finishes create a grounded, timeless connection to the landscape.
Layered greenery, native planting, sculptural trees, shaded areas, and thoughtfully placed vegetation bring calm, privacy, and a stronger connection to nature.
From swimming pools and wellness plunge pools to reflecting pools and subtle fountains, water becomes part of the architecture rather than an afterthought.
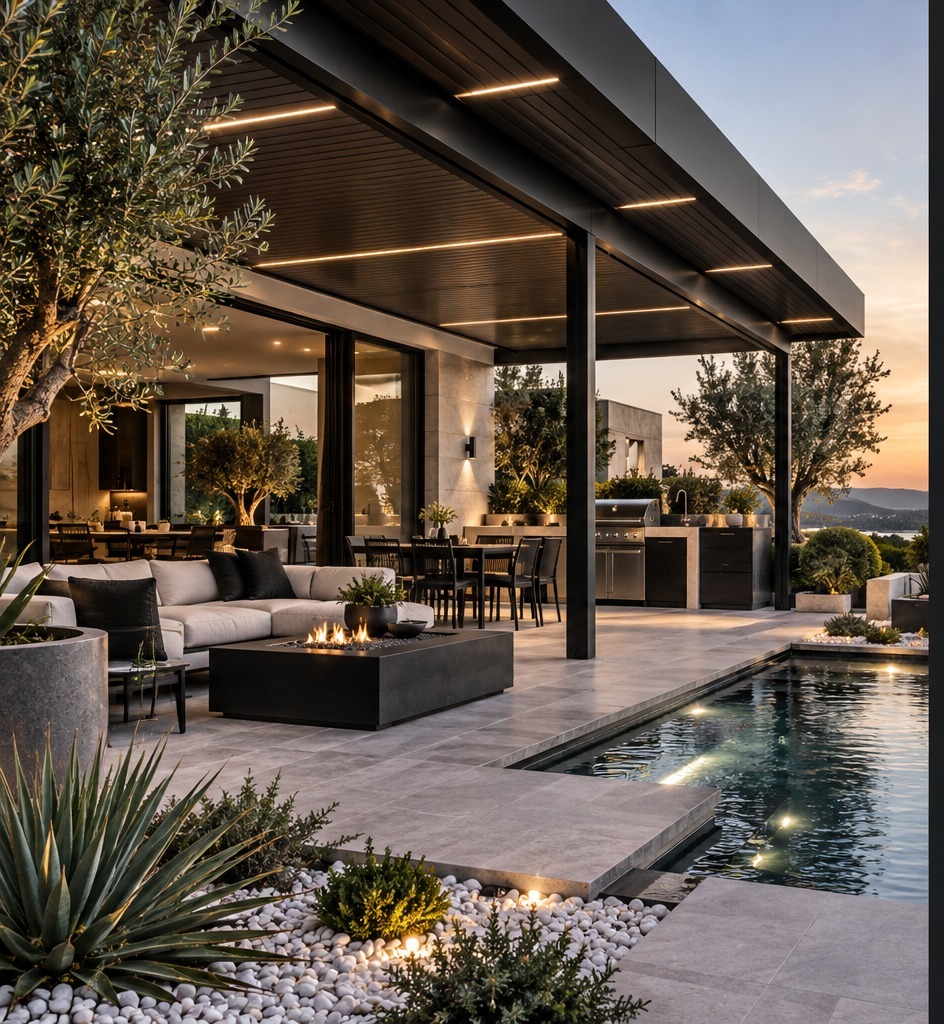
Integrated fire features, outdoor kitchens, dining areas, lounges, and covered gathering spaces allow the outdoors to be enjoyed throughout more of the year.
Pools, spas & water features
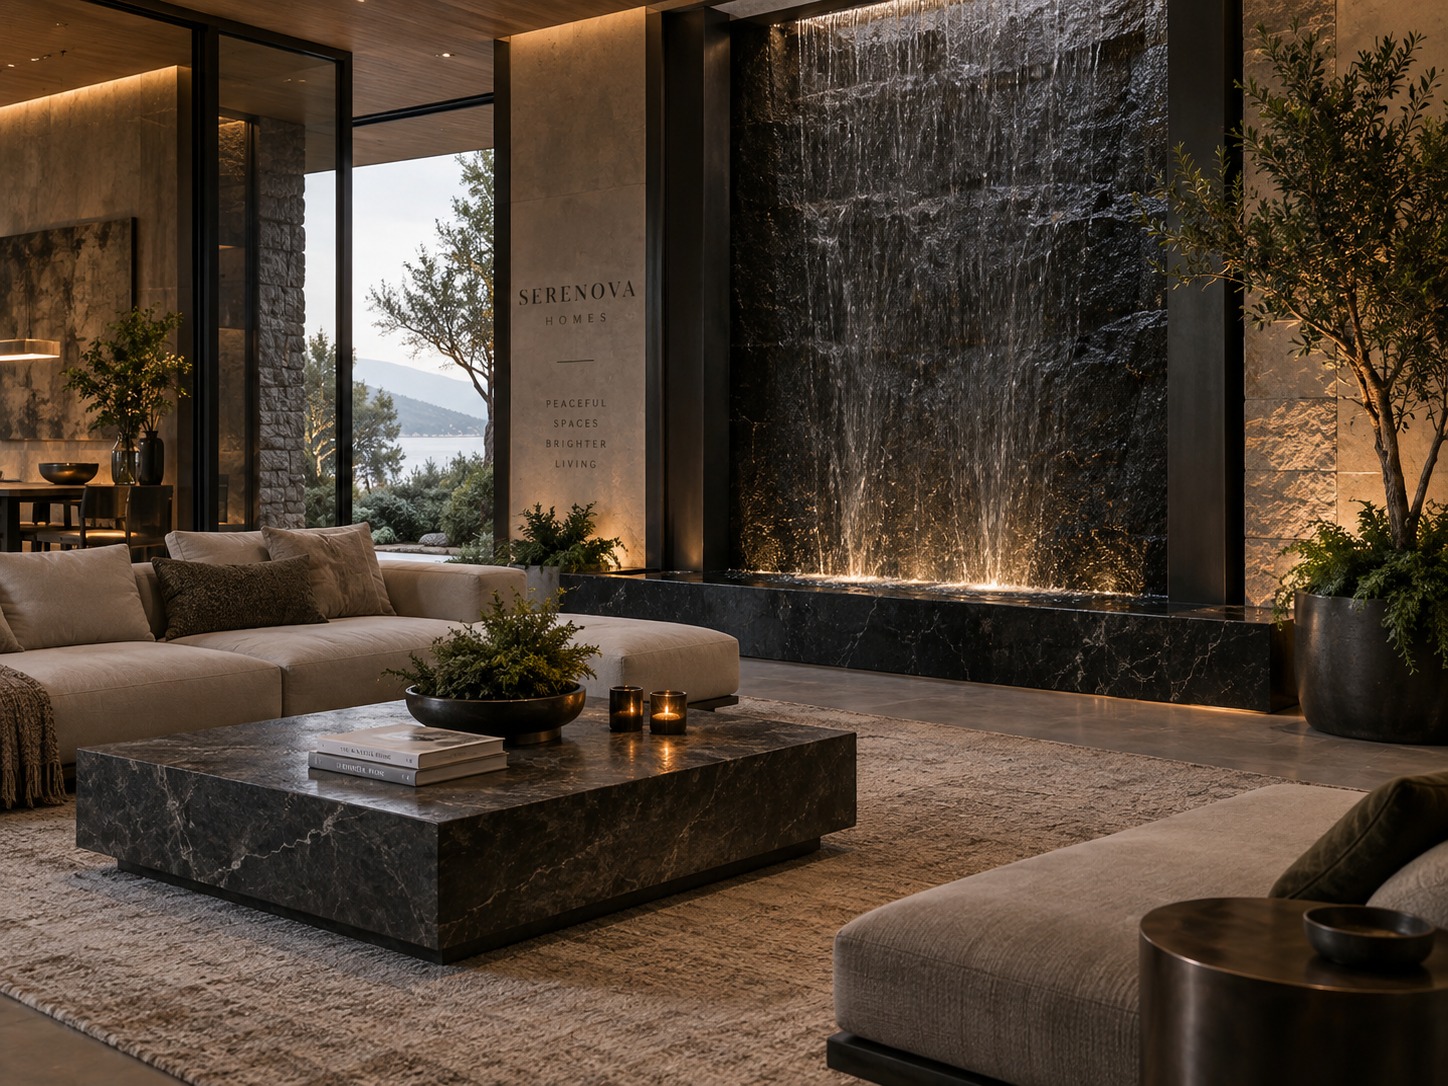
Water as part of the architecture — reflecting pools, waterfall walls, and quiet water features that carry the calm of the outdoors through the entire home.
Seamless indoor–outdoor living
Large glass openings, continuous flooring, covered terraces, architectural lighting, and coordinated materials blur the boundary between home and landscape.
Designed beyond the walls.
Go deeper

A closer look at how every Serenova interior is composed — natural materials and real greenery, the color and furniture philosophy behind each room, an honest look at what plants really do for air quality, and a full gallery of the art and sculpture that anchors each space.
Explore interior designRegister your interest and you'll be the first to see plans, pricing and release dates as each Serenova home comes to market.